
Grosvenor House, Central Park, Telford, Shropshire, TF2 9TW
t: 01952 521000
e: [Javascript protected email address]
e: [Javascript protected email address]

TELFORD OFFICE
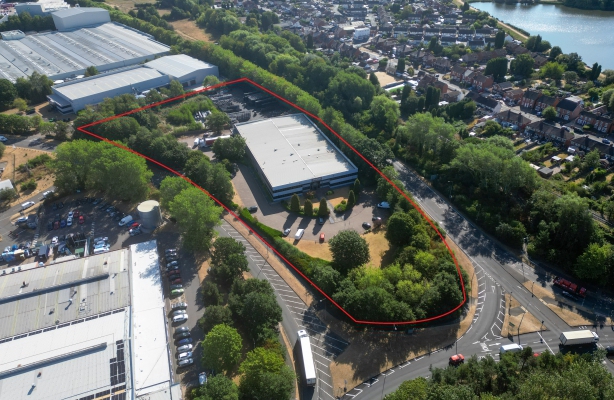
Shropshire House, Hortonwood 1, Telford, Shropshire, TF1 7GN.
| Description | Sq. Ft | Sq. M |
| Warehouse | 24,434 | 2,270 |
| Two-Storey Offices | 17,753 | 1,649 |
| Gross Internal Area | 42,187 | 3,919 |
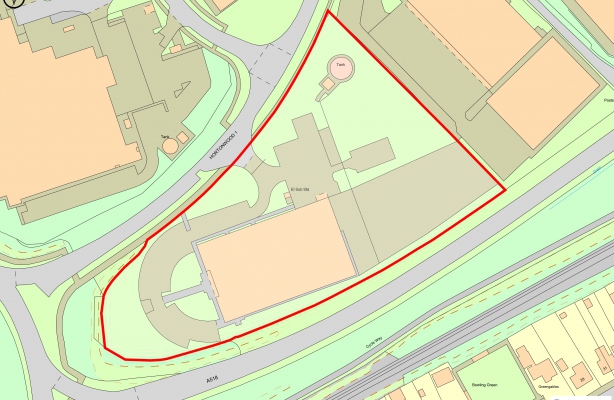
| Site Area | 4.21 ac | 1.7 ha |
Property reference:
AGS/4244
Address:
Shropshire House, Hortonwood 1, Telford, Shropshire, TF1 7GN.
Location:
Hortonwood is an established industrial and employment location situated to the north of Telford Town Centre, approximately four miles from Junction 5 of the M54 motorway, with access provided via the A442 Queensway. The location benefits from good connectivity to the wider Telford area and the regional road network. Birmingham and Wolverhampton are approximately 35 and 18 miles to the southeast respectively.
Hortonwood Industrial Estate is a well-established commercial location comprising a mix of industrial, warehouse, distribution and manufacturing premises, together with a number of established occupiers. The estate benefits from its proximity to the A442, providing a direct north-south route through Telford and convenient access to the M54 motorway.
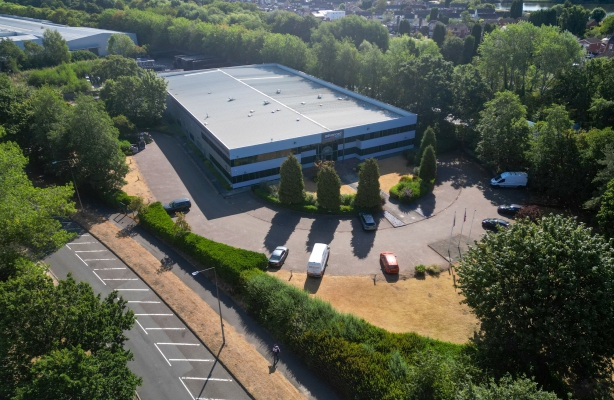
The subject property is situated in a prominent position at the entrance to Hortonwood Industrial Estate, fronting onto the roundabout where the A442 Queensway meets the A518. The property therefore benefits from excellent visibility and accessibility, with its position at a key access point providing a strong profile to passing traffic.
Description:
The property comprises a modern industrial/ production warehouse facility with integral two-storey office accommodation on a site area of circa 4.21 acres (1.7 hectares) including a generous car parking allocation, yard area and expansion land.
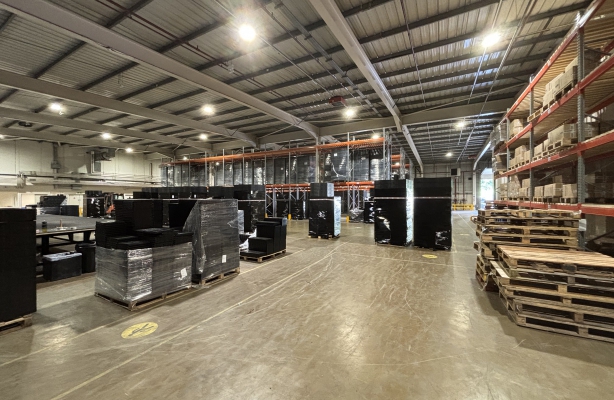
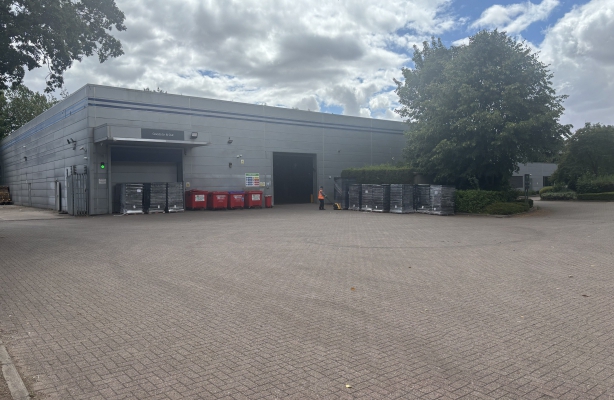
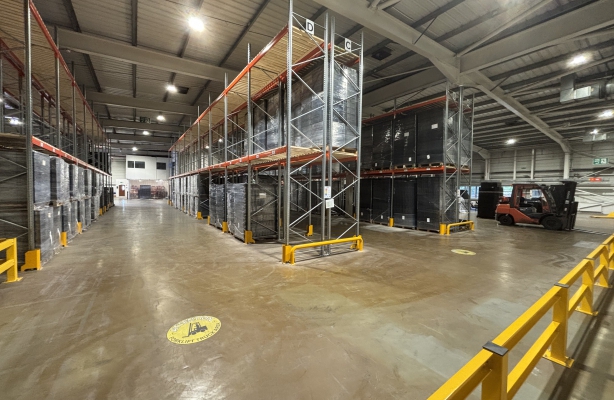
The warehouse was built in 1991 and is of steel portal frame construction with insulated cladding to the elevations beneath an insulated metal profile roof. Access is via two up-and-over doors. Internally, the warehouse has an eaves height of circa 20ft (6m) and is lit by LED lighting.
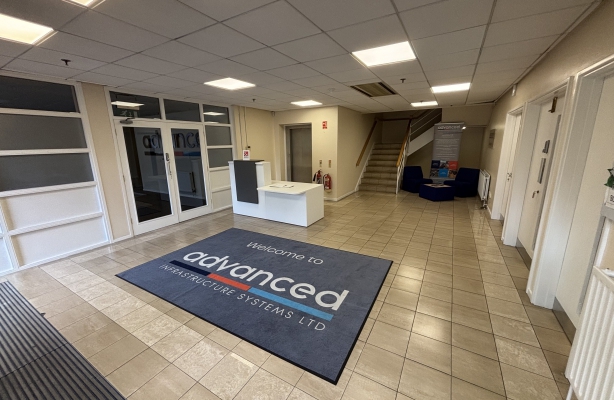
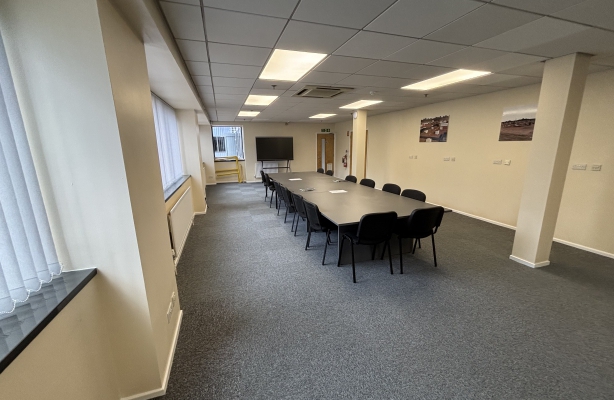
To the front of the building provides ground and first floor open plan offices, meeting rooms, cellular offices, canteen and WC facilities. The offices have networking throughout with suspended ceilings and gas-fired central heating. There is also a passenger lift.
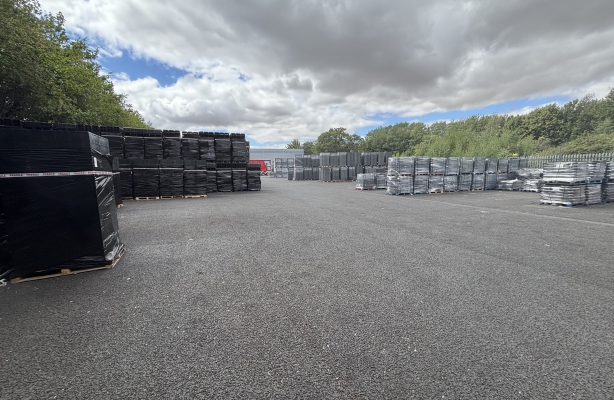
Outside, there are 63 lined car parking spaces, together with a substantial yard area. In addition, there is expansion land to the rear, which could be utilized for the expansion of the site or further development, subject to planning consent.
Disclaimer: Andrew Dixon & Company. for themselves and for the vendors or lessors of this property whose agents they are give notice: (1) The particulars are set out as a general outline for the guidance of intending purchasers or lessors, and do not constitute, nor constitute part of, an offer or contract. (2) All descriptions, dimensions, references to condition and necessary permissions for use and occupation, and other details are given in good faith and are believed to be correct but any intending purchasers or tenants should not reply on them as statements or representations of fact, but must satisfy themselves by inspection or otherwise as to the correctness of each of them. (3) No employee of Andrew Dixon & Company. has any authority to make or give representation or warranty whatever in relation to this property.
As far as possible, these particulars are intended to give a fair description of the property. Unless otherwise stated, no enquiries have been made of statutory authorities nor tests made of electricity, plumbing or other services installed in the property. No warranties or certificates of building work, leases/title documents have been inspected. Such information as is given in these particulars is based on a purely visual inspection only and information supplied to us by the vendor/lessor. Interested parties must take their own measurements in order to satisfy themselves that the premises are suitable for their own requirements. Our measurements are approximate in order to give an indication of size only. Whilst every care has been taken to prepare these particulars, we would be grateful if you could inform us of any errors or misleading descriptions found in order that we may correct them in our records.
Andrew Dixon & Company
Grosvenor House
Central Park
Telford
Shropshire
TF2 9TW