
Grosvenor House, Central Park, Telford, Shropshire, TF2 9TW
t: 01952 521000
e: [Javascript protected email address]
e: [Javascript protected email address]

TELFORD OFFICE
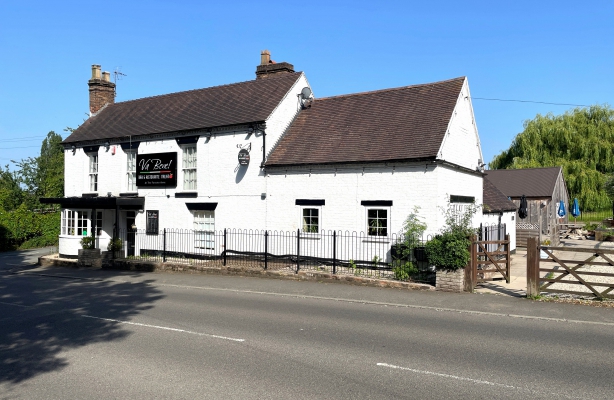
The Foresters Arms, Avenue Road, Broseley, Shropshire, TF12 5DL.
| GROUND FLOOR: | ||
| Lounge | 231 sq ft | 21.5 sq m |
| Bar | 172 sq ft | 15.94 sq m |
| Servery | 101 sq ft | 9.38 sq m |
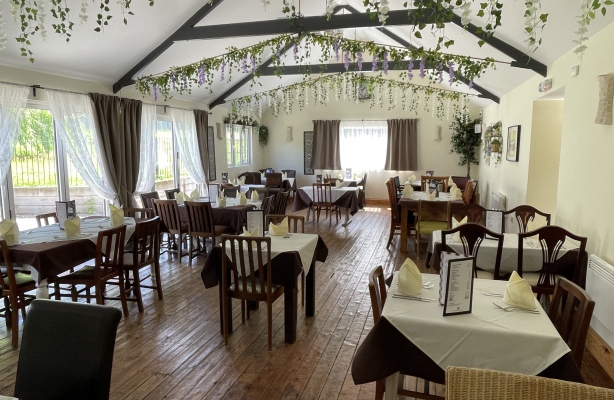
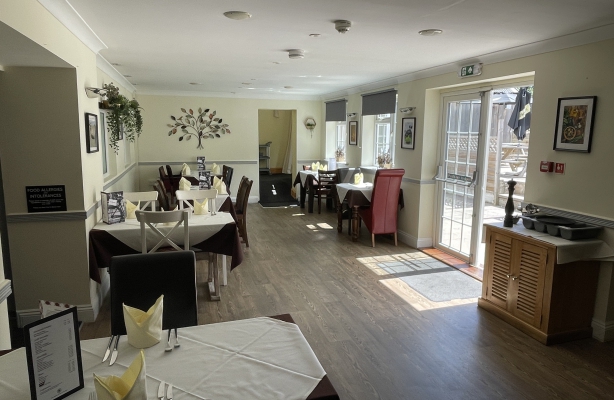
| Original restaurant | 620 sq ft | 57.61 sq m |
| New restaurant (rear) | 609 sq ft | 56.61 |
| Kitchen and preparation area | 554 sq ft | 51.45 sq m |
| Toilets | ||
| Total Area | 2,287 sq ft | 212.49 sq m |
| FIRST FLOOR: | ||
| Two-bedroom living accommodation | ||
Property reference:
BNF/3574
Address:
The Foresters Arms, Avenue Road, Broseley, Shropshire, TF12 5DL.
Location:
Broseley is a small town in Shropshire, which lies on the southern side of Ironbridge Gorge (now a World Heritage Site), approximately 1 mile from Telford and 6 miles from Bridgnorth. The River Severn flows to the north and east of the town.
The property itself is situated approximately 500 metres southwest of the centre of Broseley and enjoys a prominent roadside position fronting onto Avenue Road (B4373), close to its junction with Church Street (B4375), being two of the main routes passing through the village. The immediate surrounding area is residential.
Description:
The property comprises a detached two-storey public house and restaurant known as The Foresters Arms. The main customer entrance is located to the front of the building, with a further entrance to the rear.
The ground floor accommodation is arranged to provide a lounge, bar and two restaurant areas with servery provision, together with ladies and gents toilets and a cellar. Kitchen facilities are located to the rear of the restaurant, together with associated stores and preparation areas.
Living quarters are provided on the first floor with accommodation of: sitting room, two bedrooms, office/kitchen and bathroom.
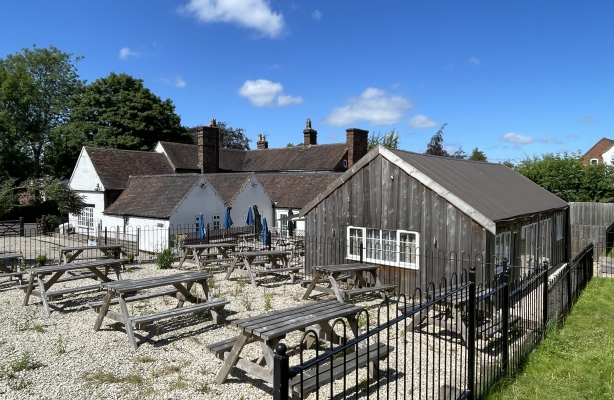
Outside, there is a separate single storey function room to the rear of the main building, together with s raised terraced seating area and gardens. To the side of building is a large customer car park and a separate outbuilding.
Disclaimer: Andrew Dixon & Company. for themselves and for the vendors or lessors of this property whose agents they are give notice: (1) The particulars are set out as a general outline for the guidance of intending purchasers or lessors, and do not constitute, nor constitute part of, an offer or contract. (2) All descriptions, dimensions, references to condition and necessary permissions for use and occupation, and other details are given in good faith and are believed to be correct but any intending purchasers or tenants should not reply on them as statements or representations of fact, but must satisfy themselves by inspection or otherwise as to the correctness of each of them. (3) No employee of Andrew Dixon & Company. has any authority to make or give representation or warranty whatever in relation to this property.
As far as possible, these particulars are intended to give a fair description of the property. Unless otherwise stated, no enquiries have been made of statutory authorities nor tests made of electricity, plumbing or other services installed in the property. No warranties or certificates of building work, leases/title documents have been inspected. Such information as is given in these particulars is based on a purely visual inspection only and information supplied to us by the vendor/lessor. Interested parties must take their own measurements in order to satisfy themselves that the premises are suitable for their own requirements. Our measurements are approximate in order to give an indication of size only. Whilst every care has been taken to prepare these particulars, we would be grateful if you could inform us of any errors or misleading descriptions found in order that we may correct them in our records.
Andrew Dixon & Company
Grosvenor House
Central Park
Telford
Shropshire
TF2 9TW